
Room of One’s Own
Creative workshop about women and space
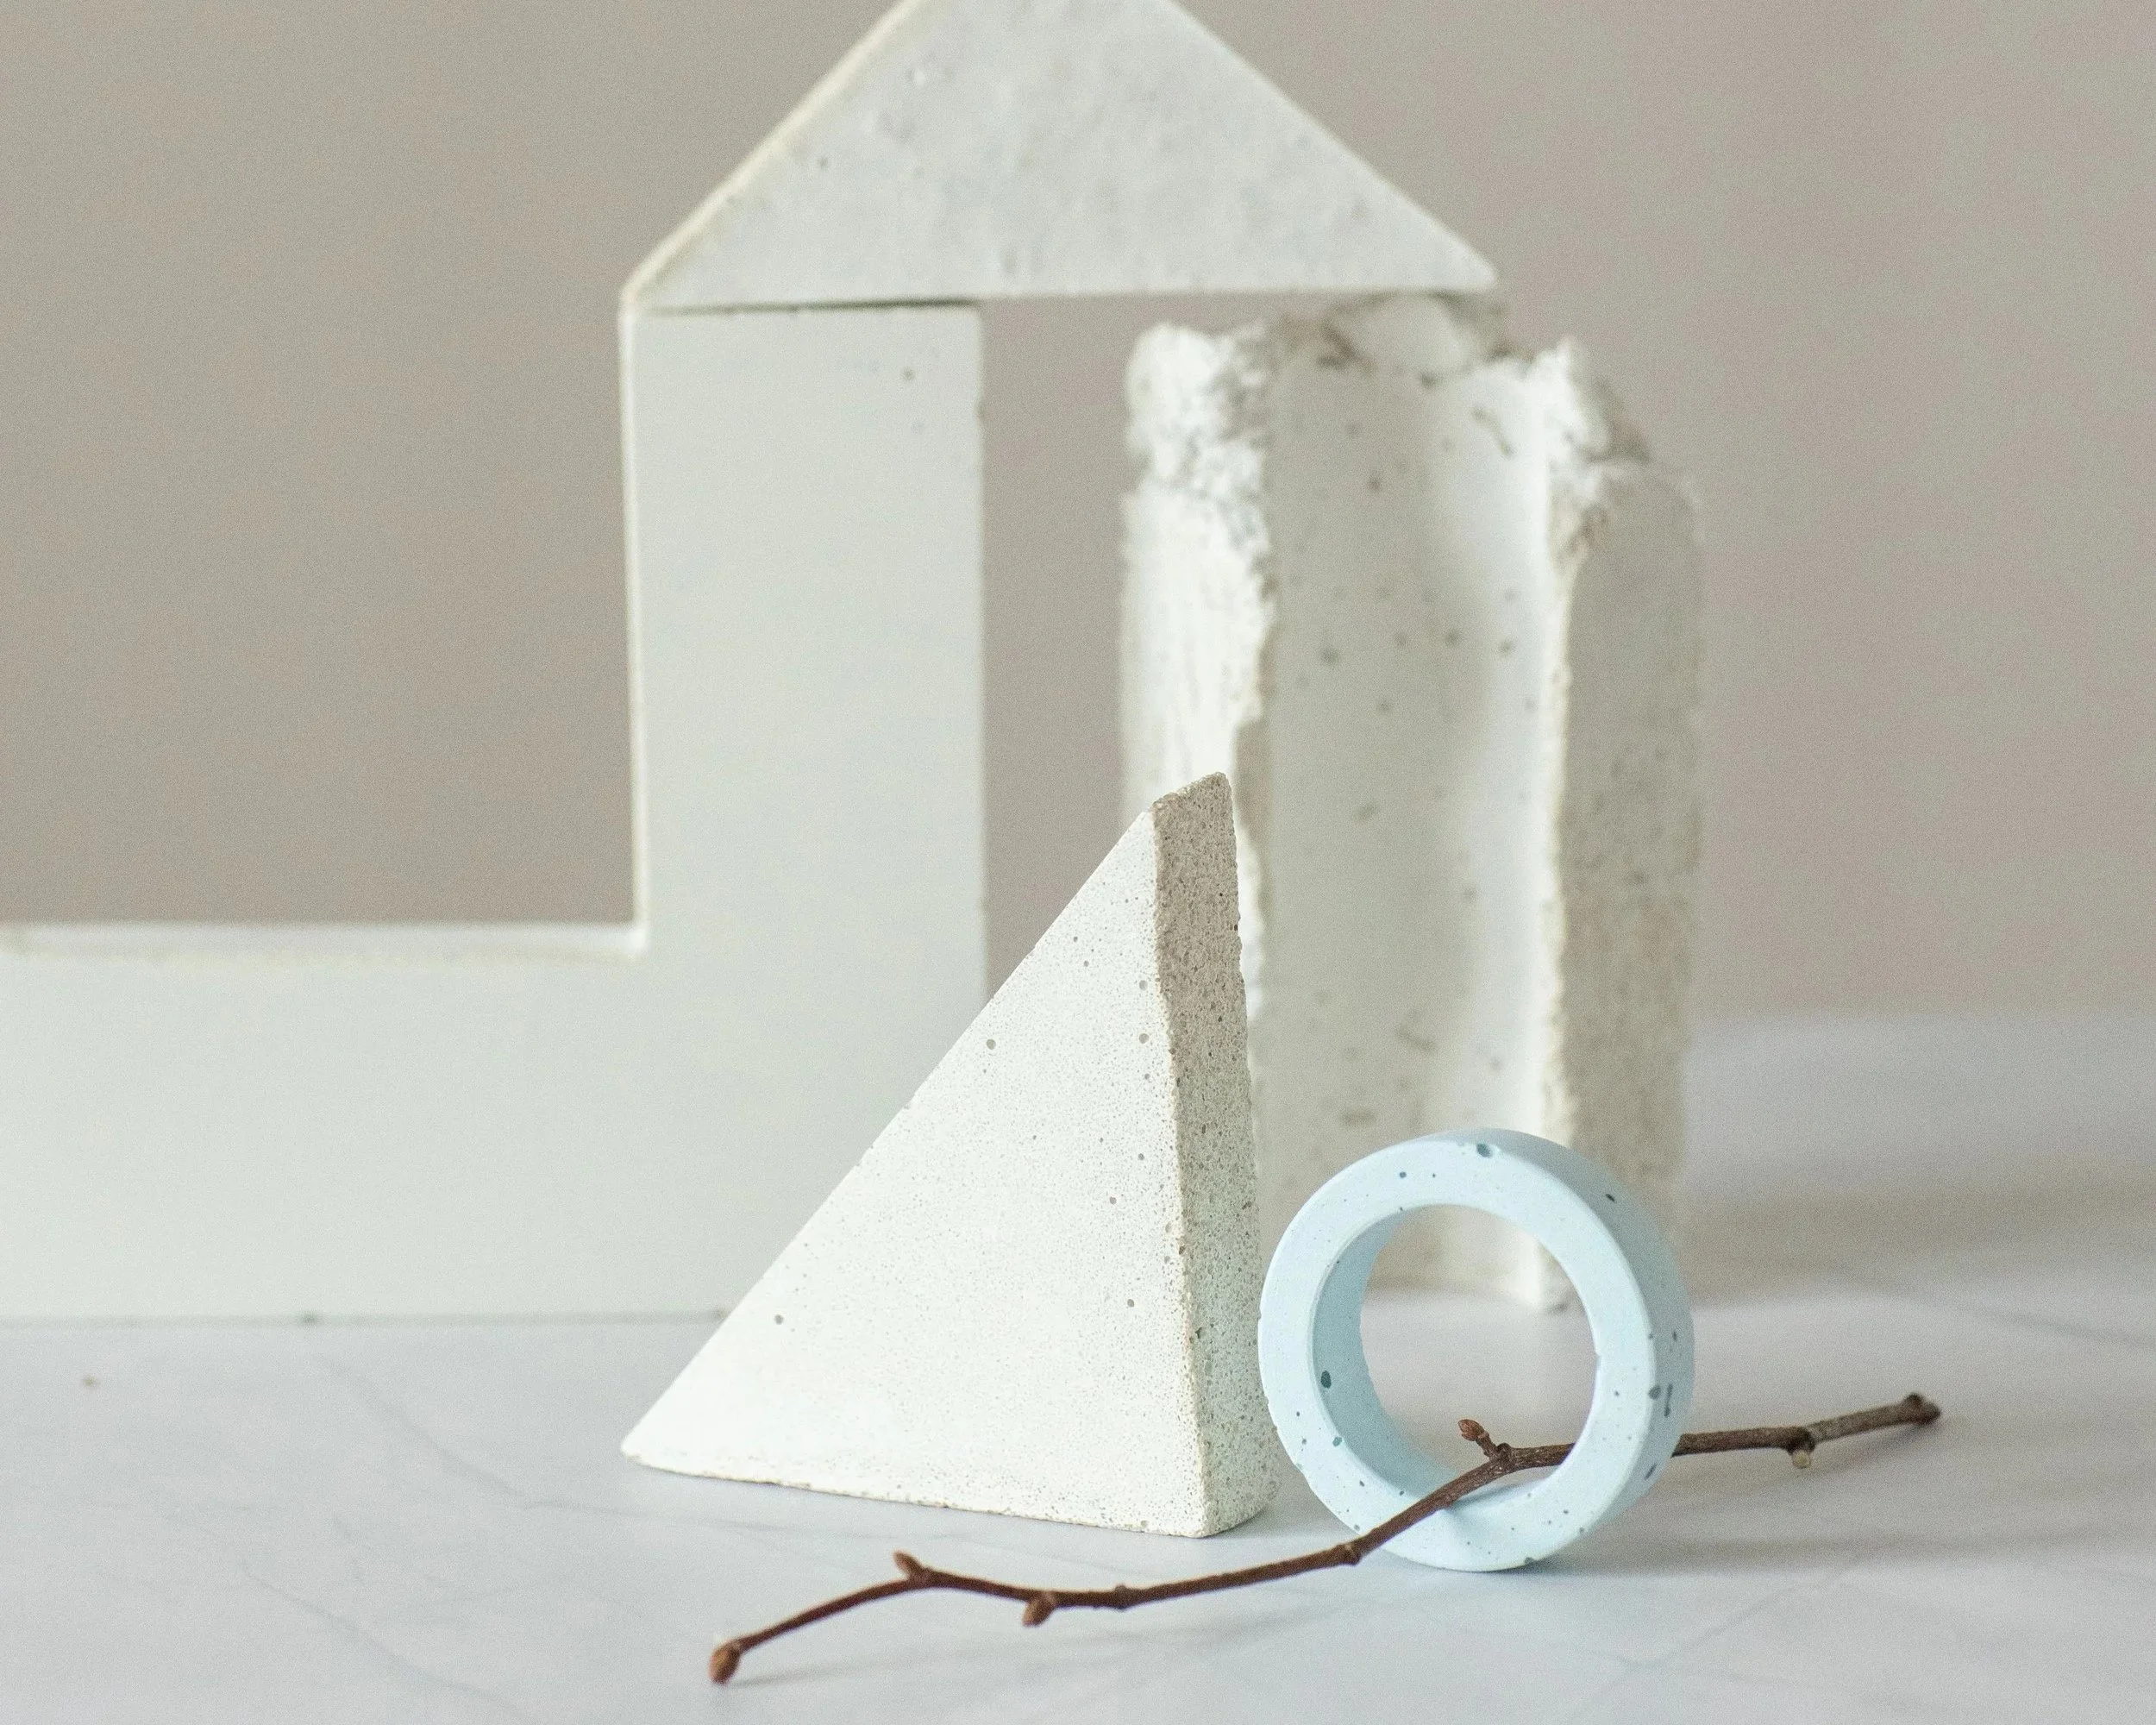
What does a woman need from a room in order to live, think, rest, create or simply be herself?
What spatial conditions do we need to live our lives on our own terms?
Can we make these needs visible by imagining and making a room?
We begin by reflecting on personal values, desires and needs that feel important to us- both in the present and in the near future. Through drawing and writing we explore what matters to us and the conditions we need in order to live the way we want to live.
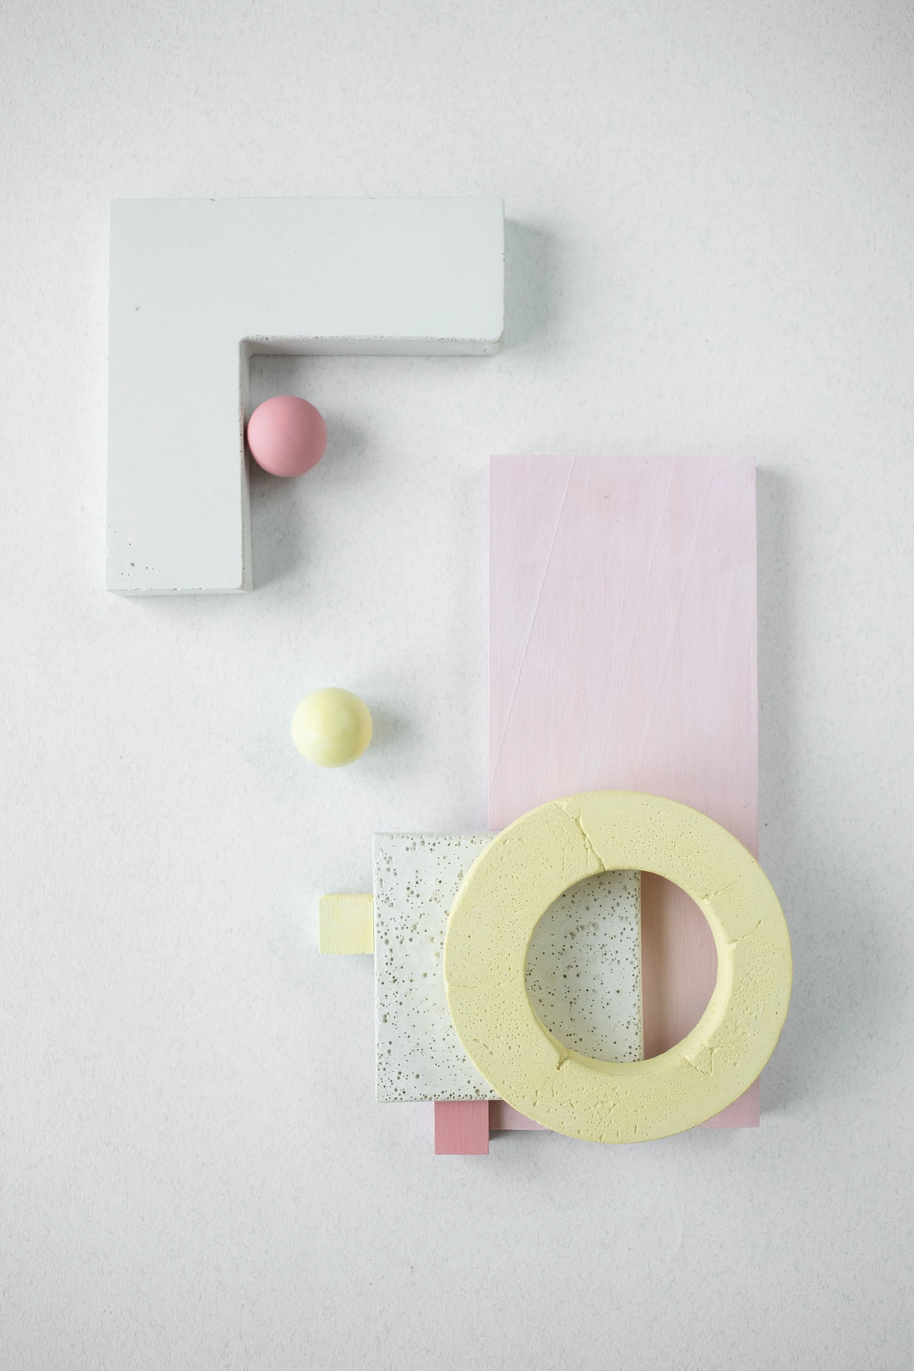
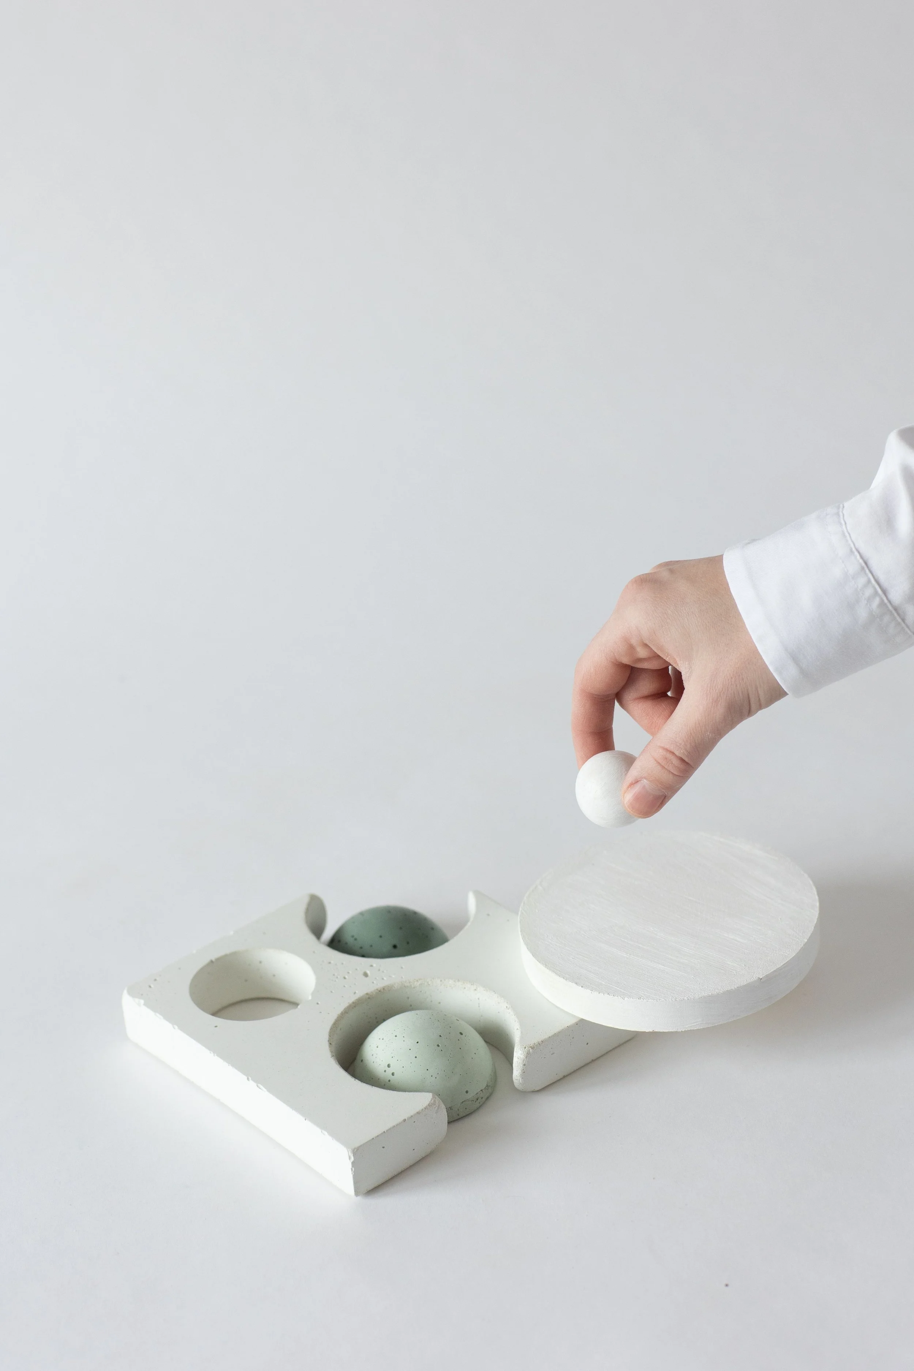
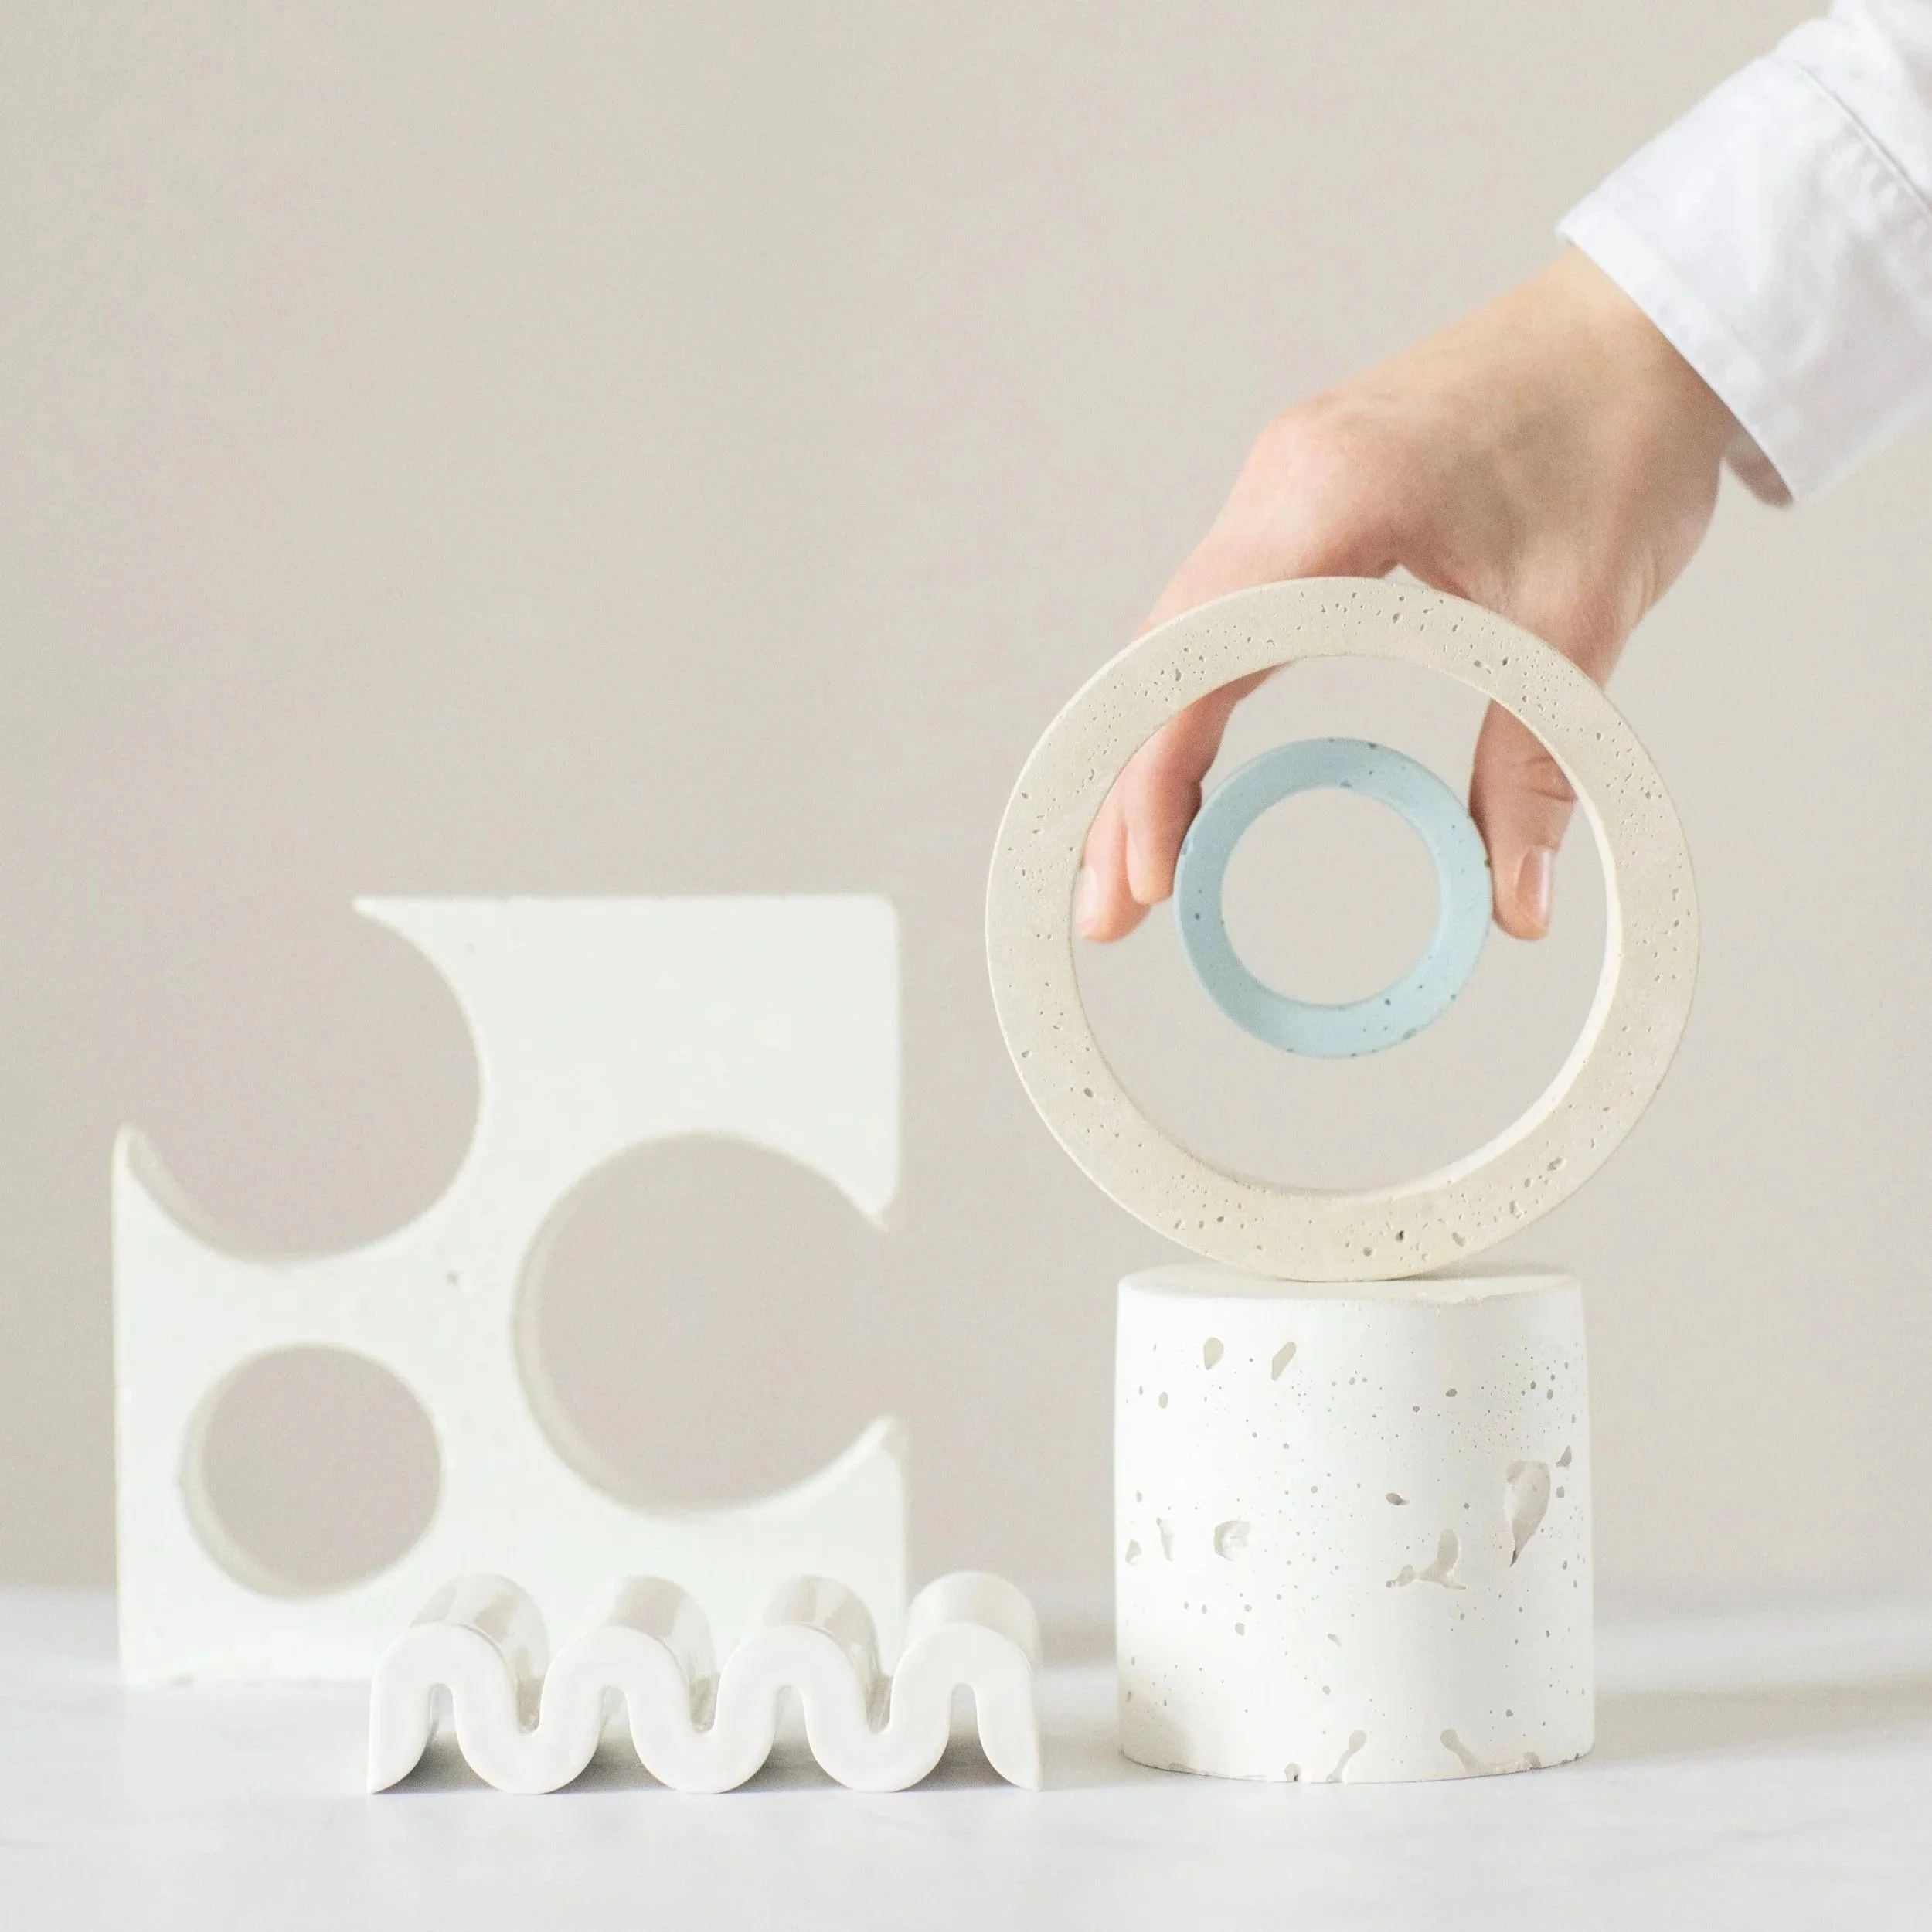
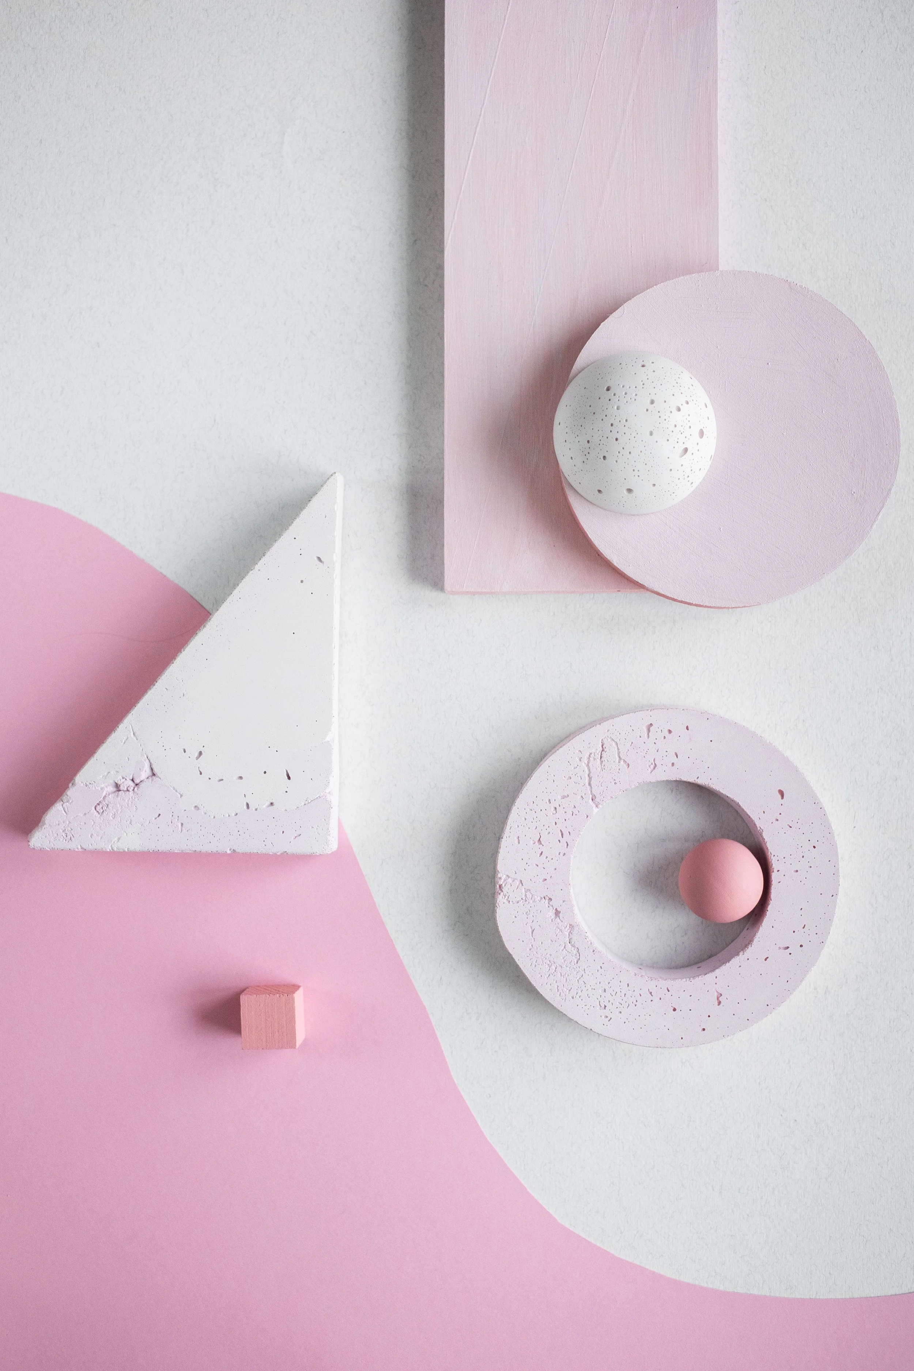
In the second part of the workshop, we translate these reflections into space. Using simple materials, we create a small model of a room that becomes a kind of three dimensional vision board: a spatial collage of the things we want to have, feel, experience or make possible in our lives.
The model does not need to represent a realistic room. Instead, it can be imaginative, symbolic, experimental or even impossible. A room for rest might have a particular light, softness or sense of enclosure. A room for creativity might offer mess, freedom, movement, or unexpected connections. A room for privacy might create distance, while another make a connection possible.
Room of one's own
·
Room of one's own ·
Our Process
-

Remember & Reflect
Together, we outline a path forward that’s realistic, strategic, and tailored to your specific needs.
-

Draw & Write
You’re part of the process. We keep communication open and decisions shared—no black boxes or surprises.
-

Make & Play
Every project is different. We stay flexible and responsive to make sure the process fits your flow—not the other way around.
-

Talk & Listen
By sharing and discussing the rooms we create, we explore how personal values and desires can become spatial conditions-and how architecture might help us make otherwise invisible needs tangible, visible and imaginable.
Through ROOM-making, we give spatial form to things that are often difficult to articulate. The ROOM becomes a way of imagining not only where we want to be, but how we want to live.
LET’S GET STARTED